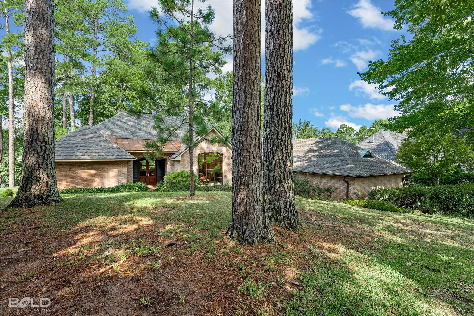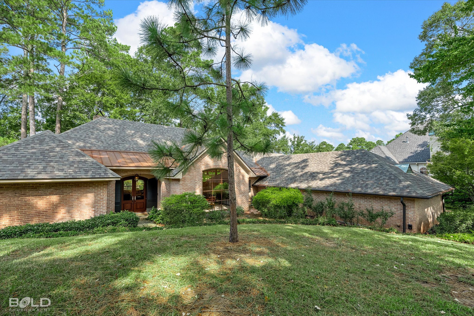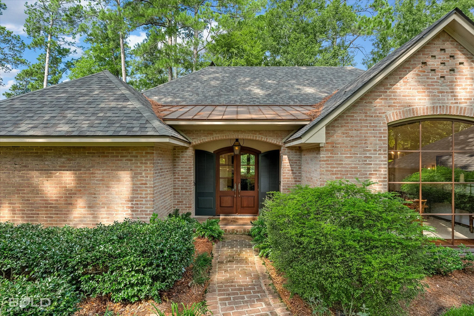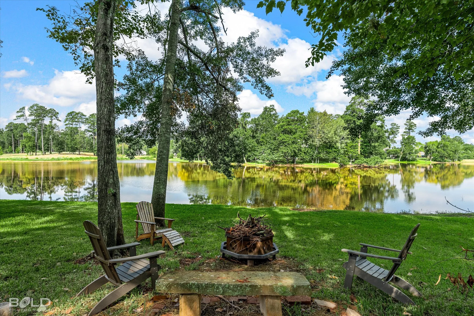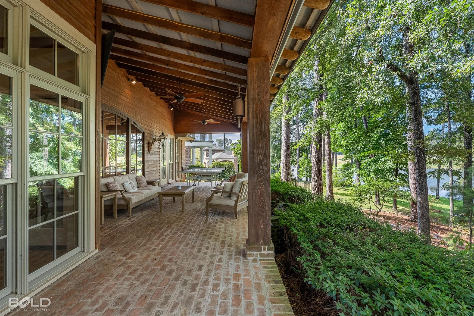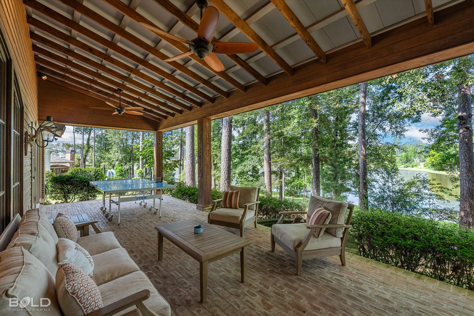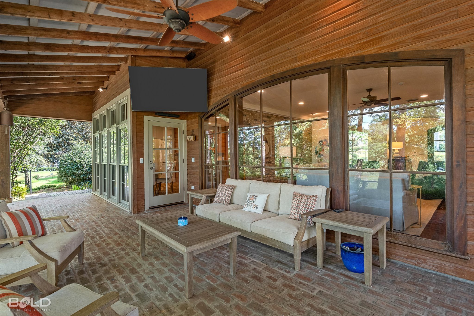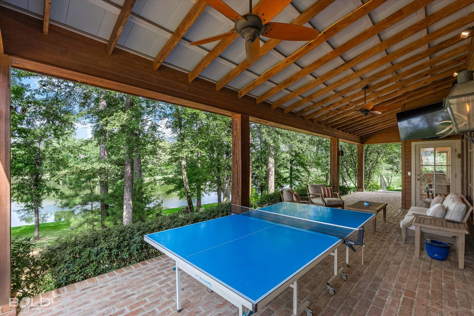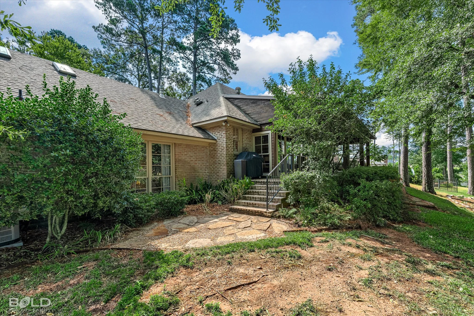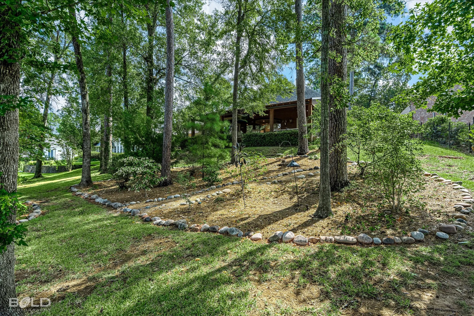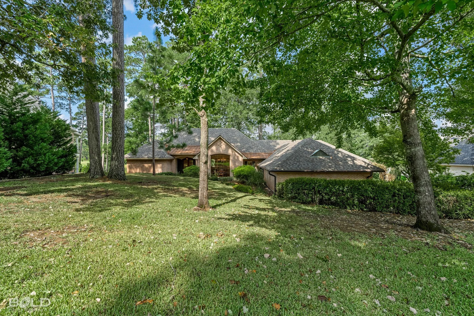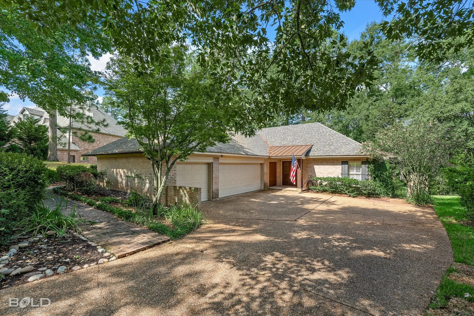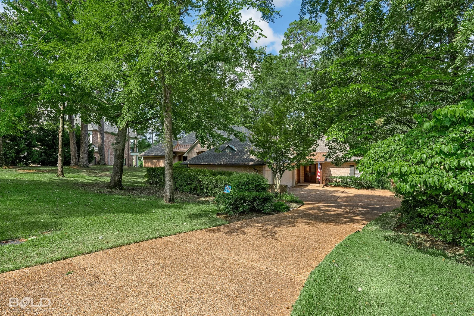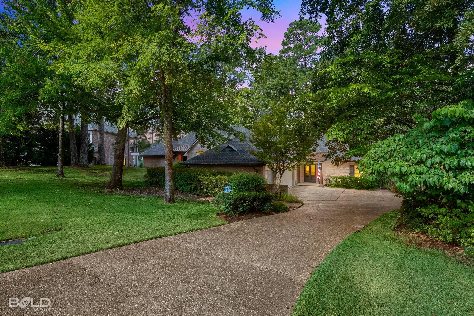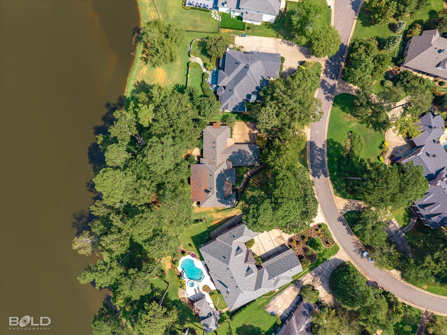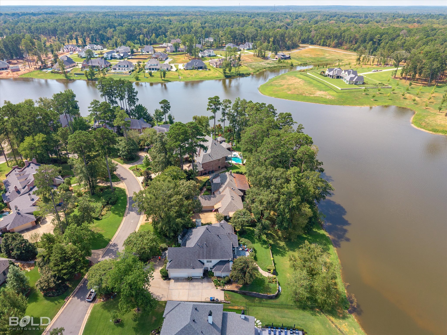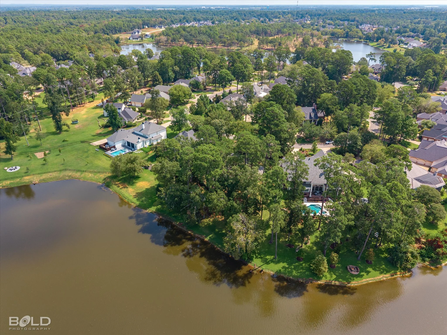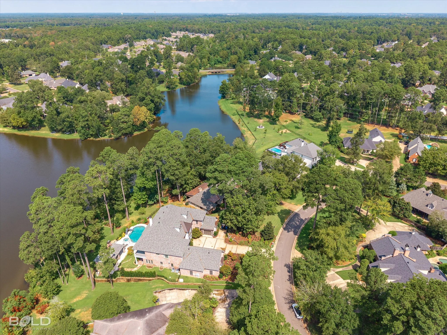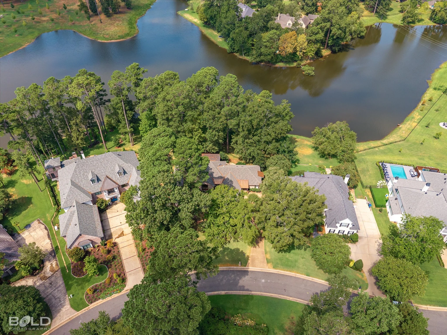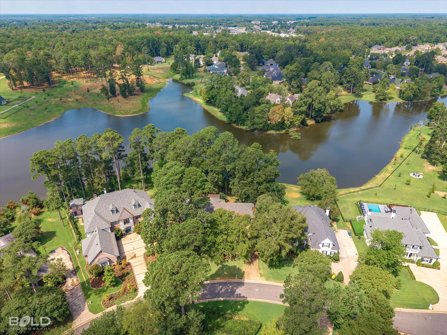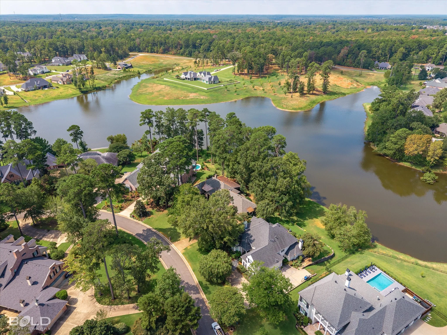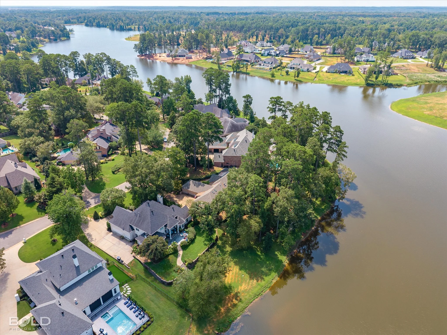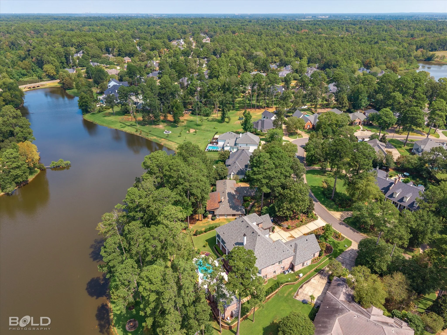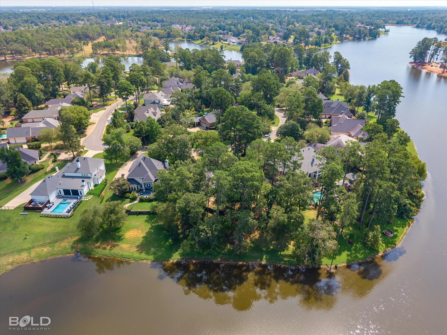
Waterfront, private and shaded by mature trees—this split-level home offers an exceptional setting with beautiful views of Long Lake. A large covered brick patio with exposed beams, fans and a firepit overlooks the water, creating an outdoor living space made for morning coffee, dinner with friends or quiet evenings at home.
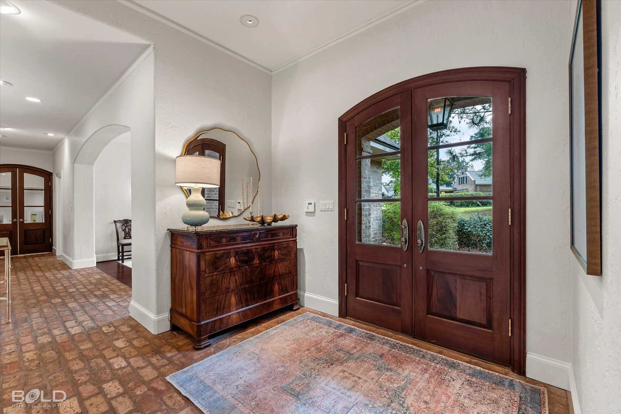
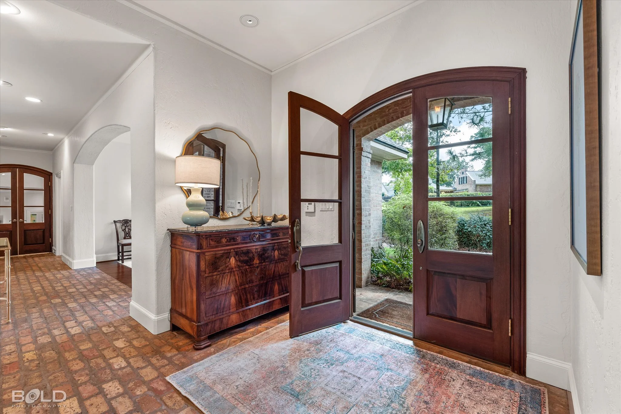
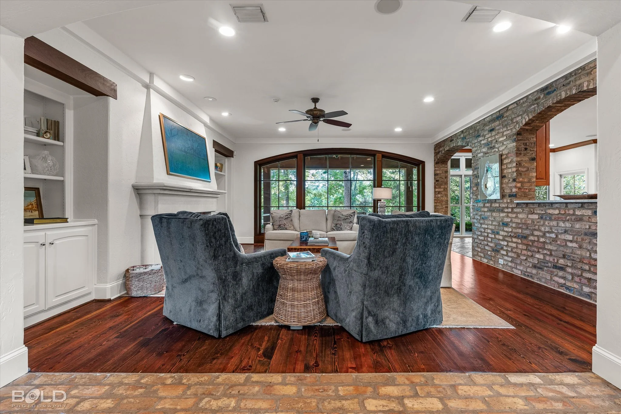
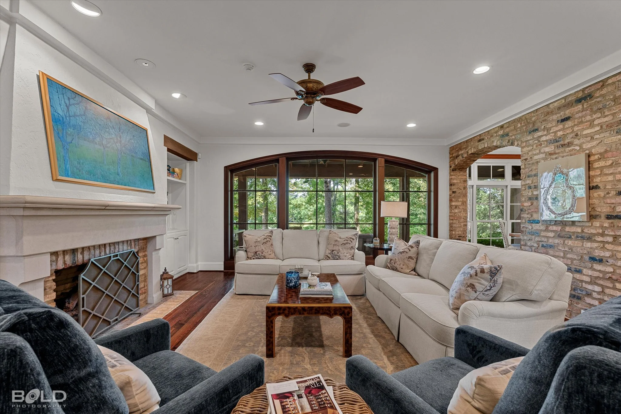
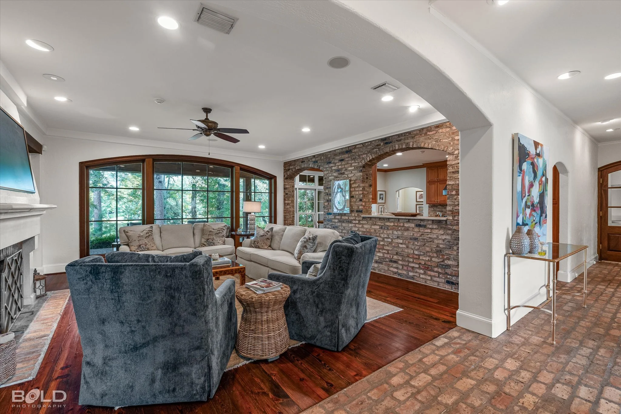
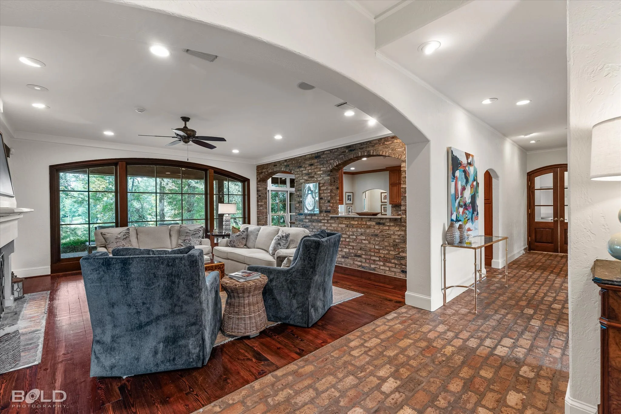
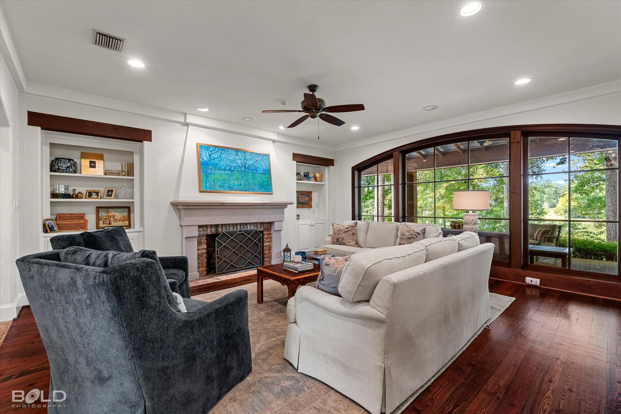
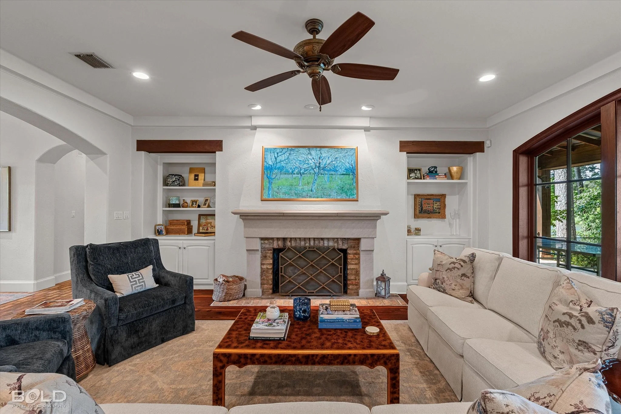
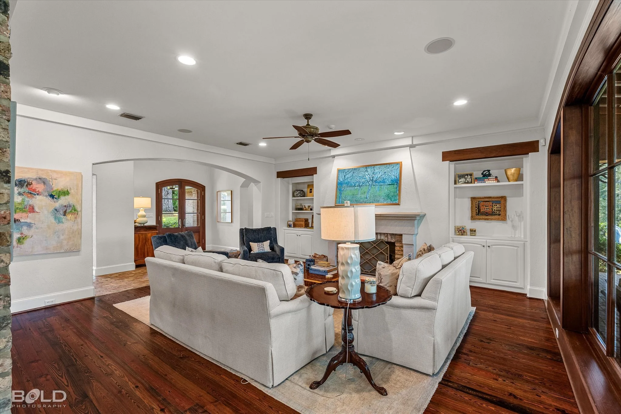
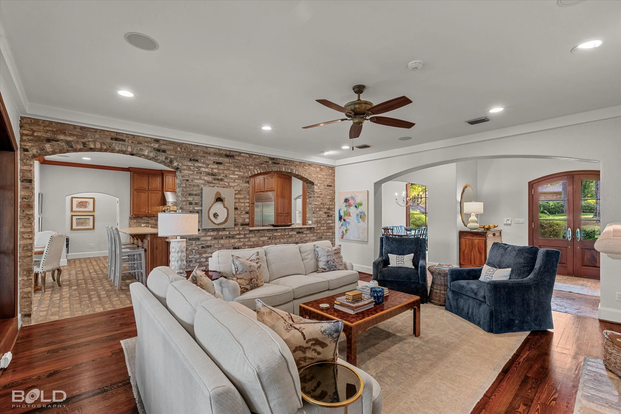
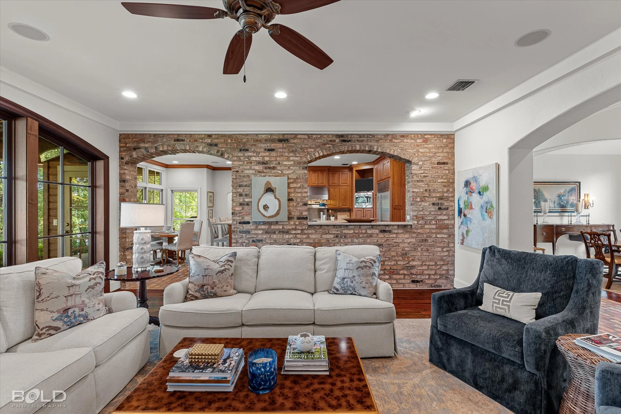
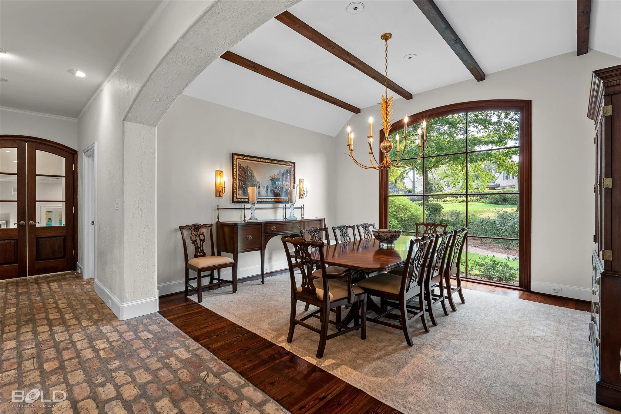
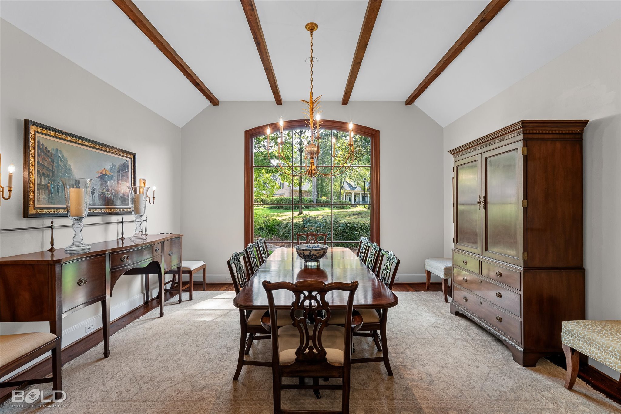
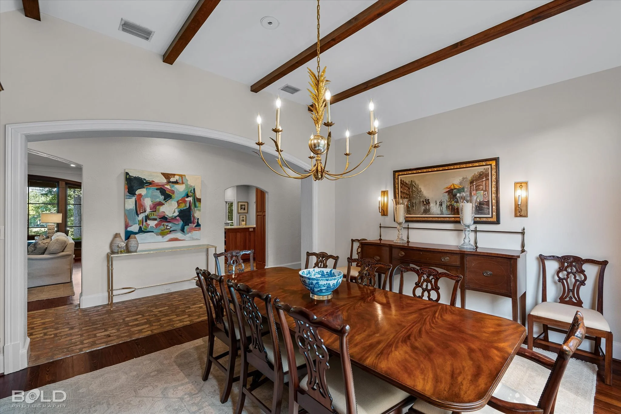
Inside, reclaimed hardwood and Old Chicago brick floors, tall ceilings, architectural beams and oversized site-built windows give the home a warmth and character all its own. The picturesque living room is anchored by an oversized fireplace and built-ins. The formal dining room features a dramatic ceiling with beams, and abundant windows fill the home with natural light and frame the surrounding landscape.
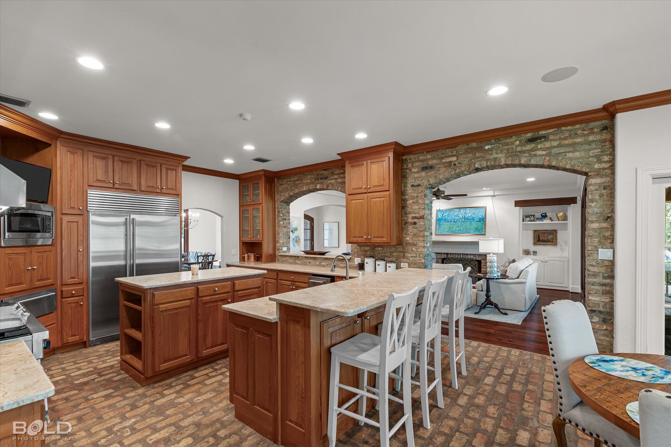
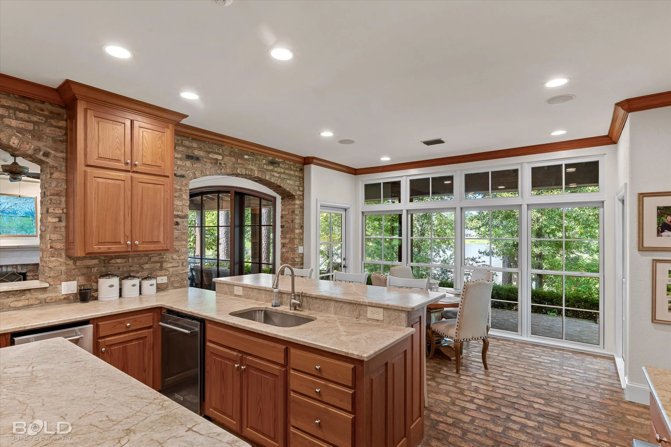
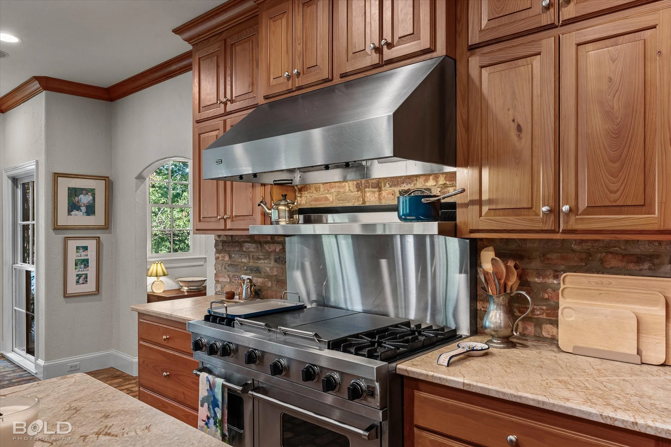
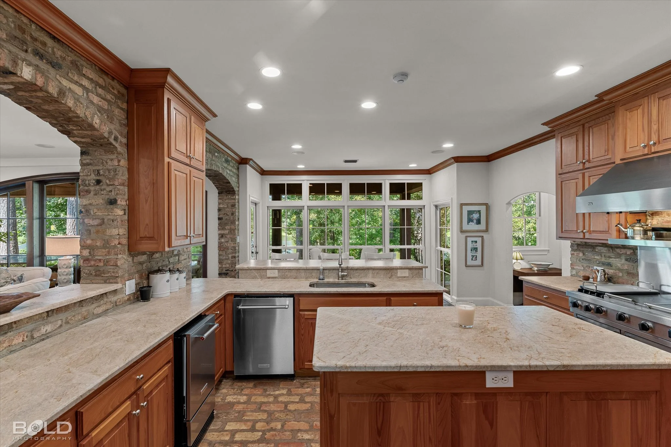
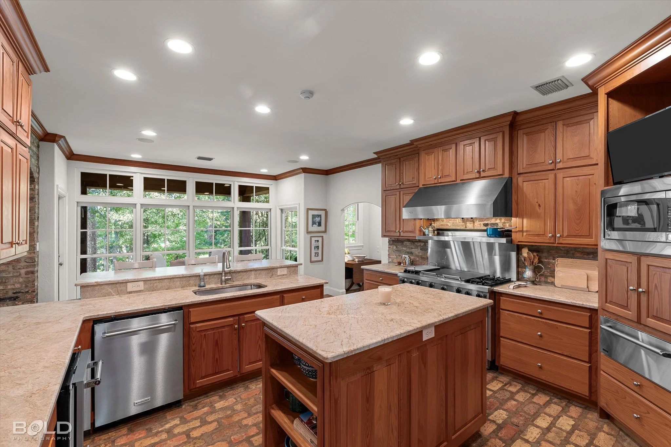
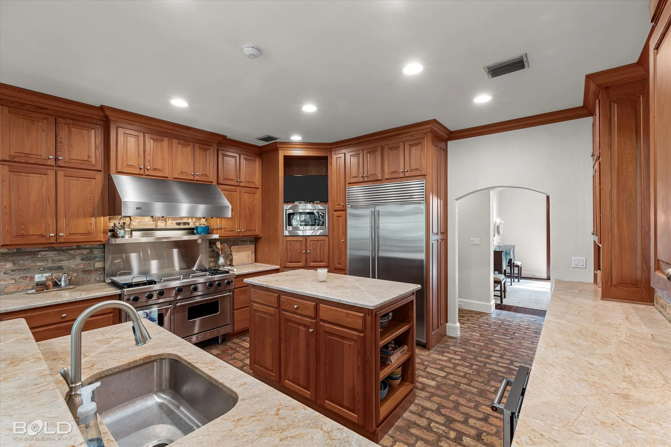
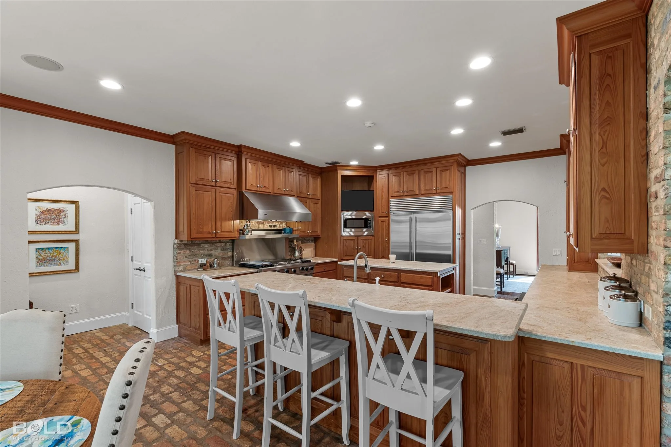
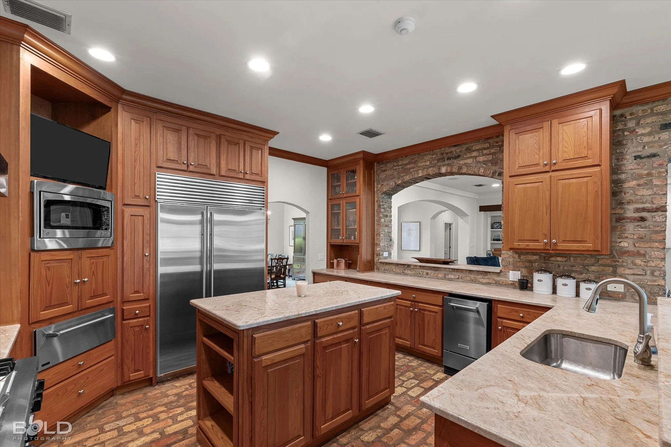
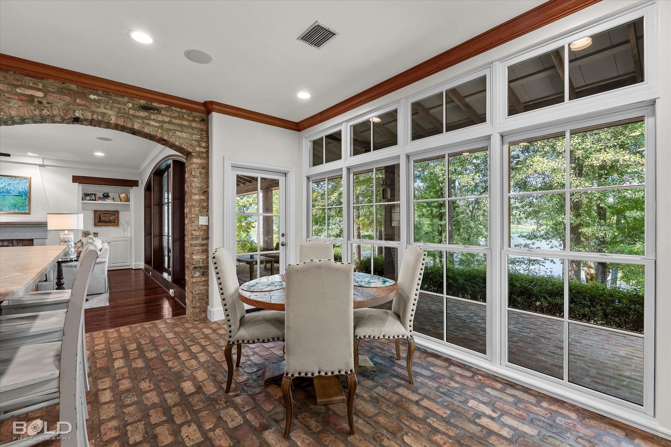
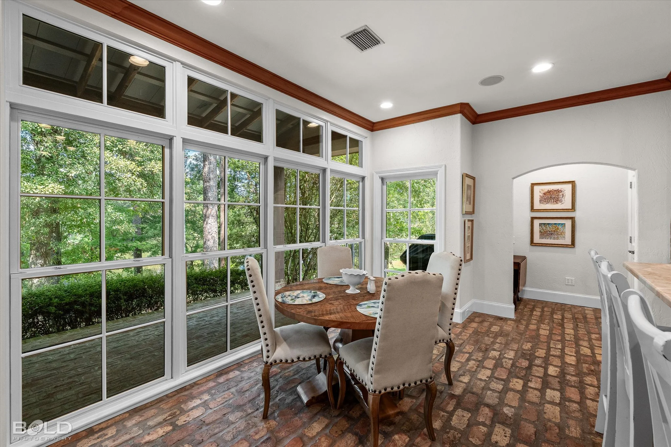
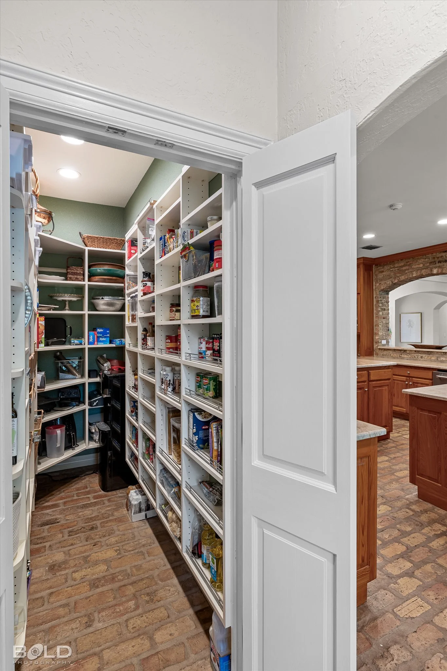
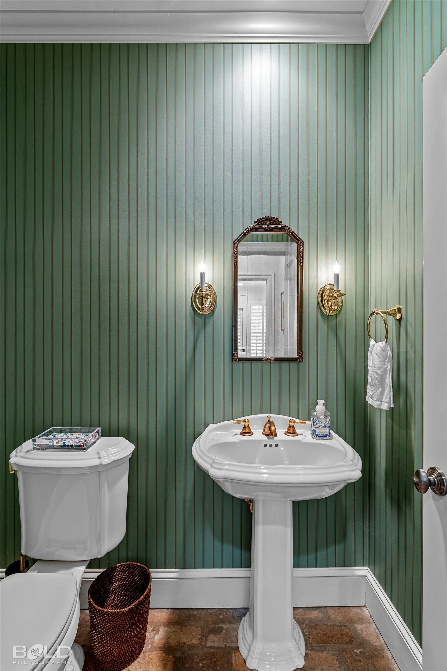
At the heart of the home, the chef's kitchen features to-the-ceiling cabinetry, abundant counter space, a custom walk-in pantry, commercial range and a reclaimed brick accent wall connecting it to the living area. The kitchen opens to a breakfast room overlooking the backyard and water. A dedicated powder room serves the main living and entertaining areas.
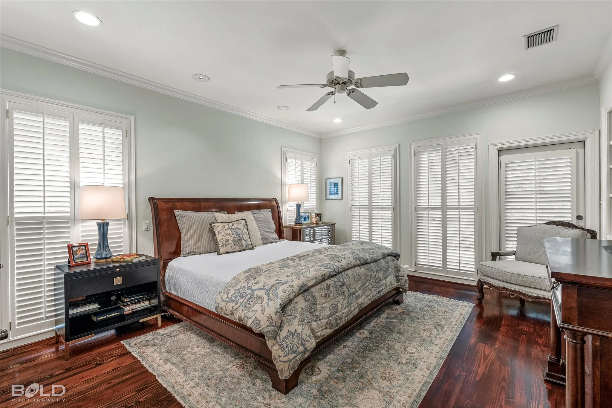
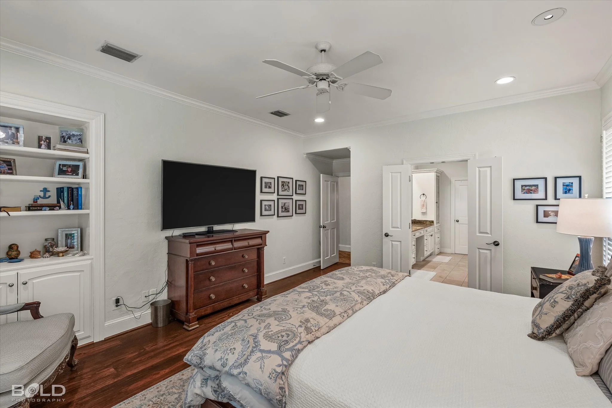
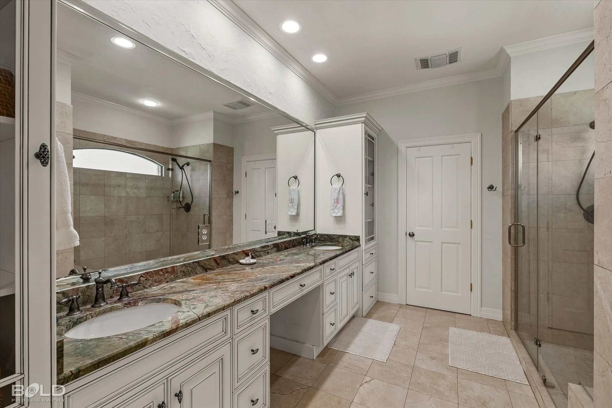
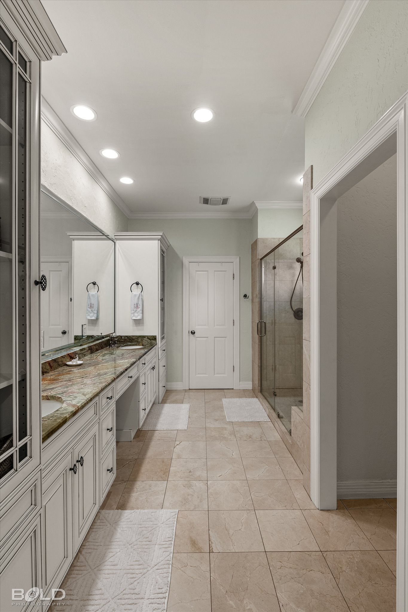
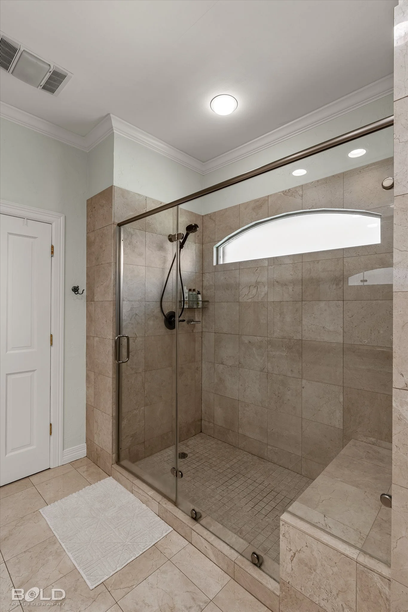
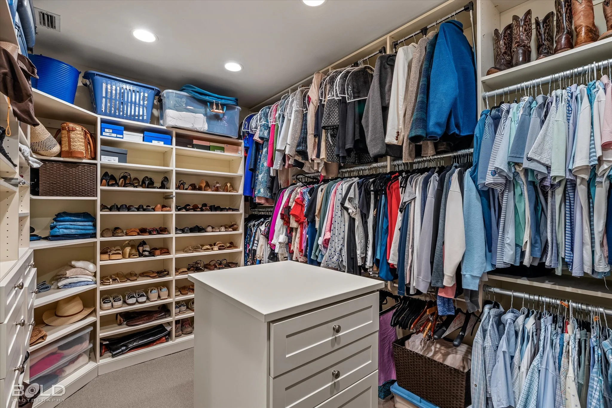
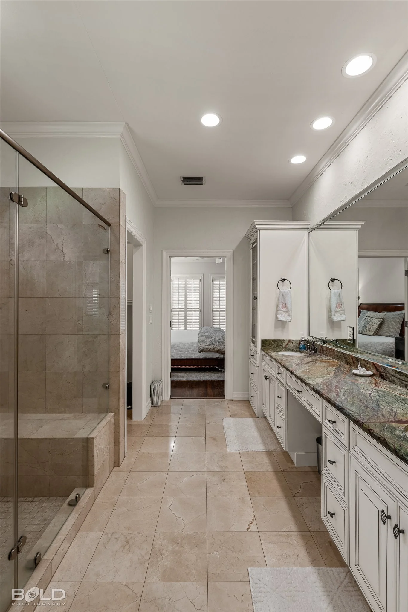
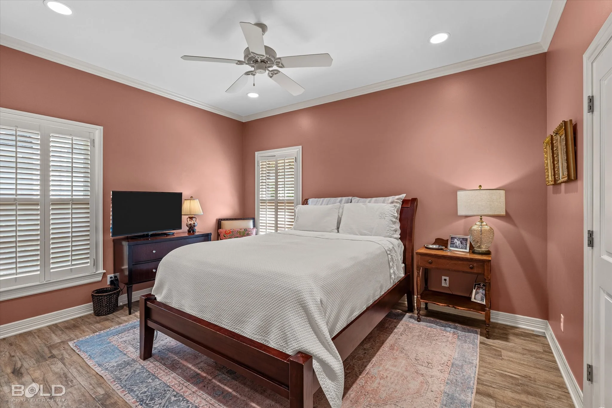
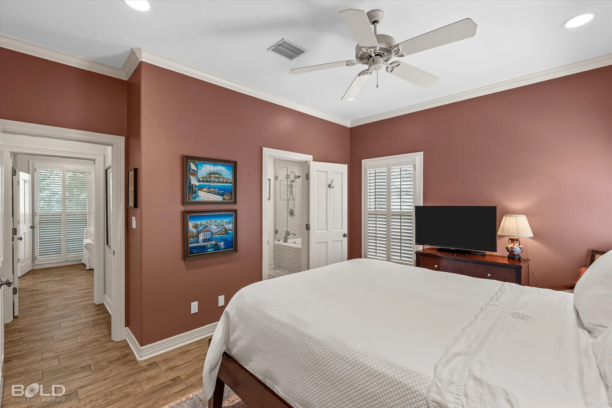
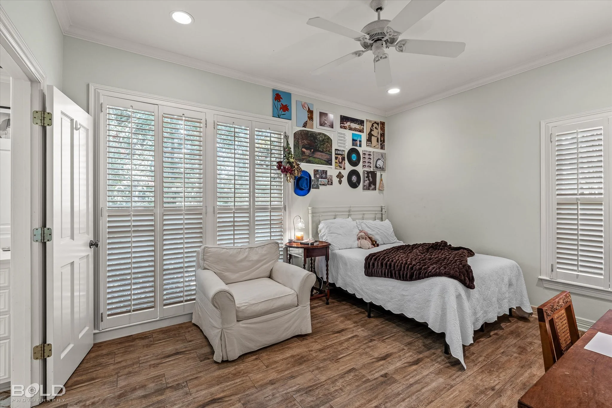
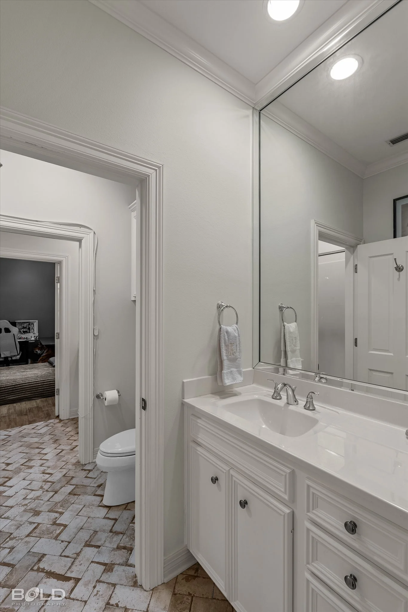
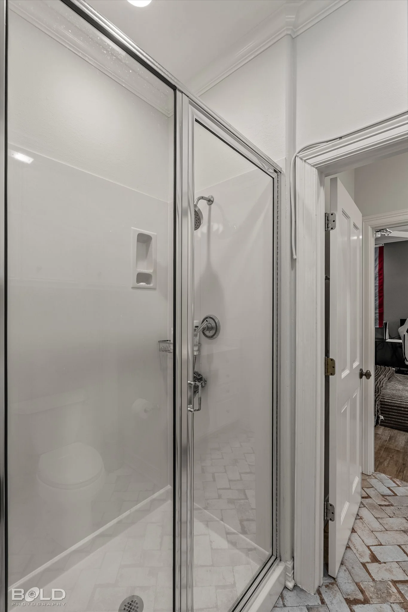
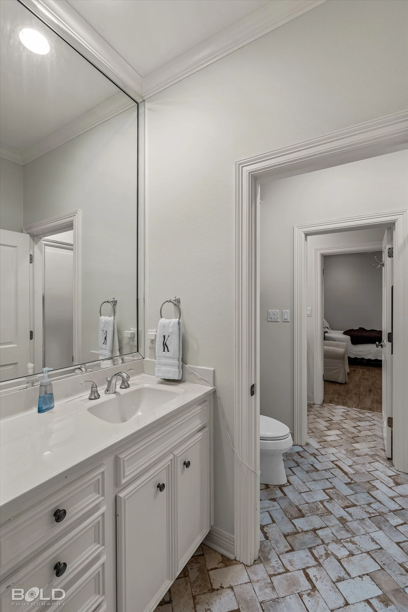
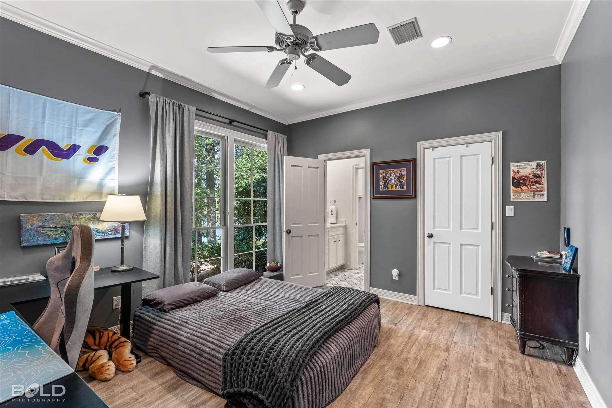
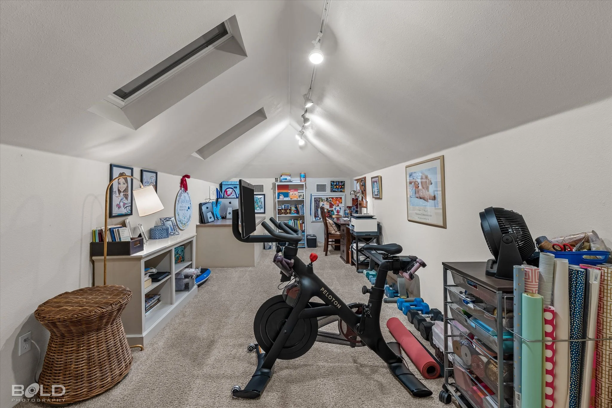
The secluded primary suite offers direct patio access, lake views and a spacious closet with an island. On the opposite side of the home, three additional bedrooms are arranged around a second living area, creating a comfortable and inviting space. A welcoming side entry provides convenient access to this part of the home. Upstairs, a flexible bonus space offers room for an office, playroom, exercise room or third living area.
Beautifully planned and filled with distinctive architectural details, this home offers something increasingly hard to find—a waterfront setting that simply cannot be duplicated.
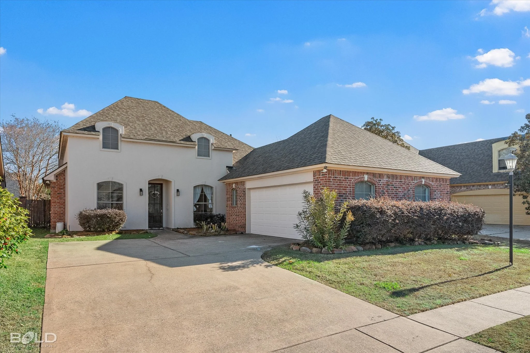
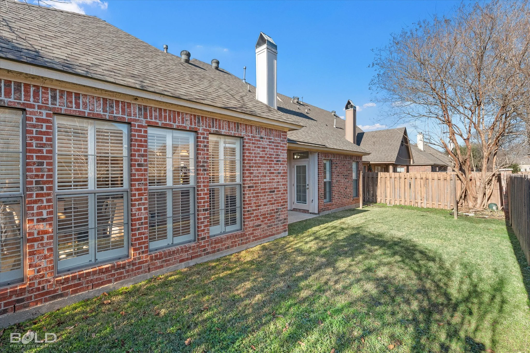
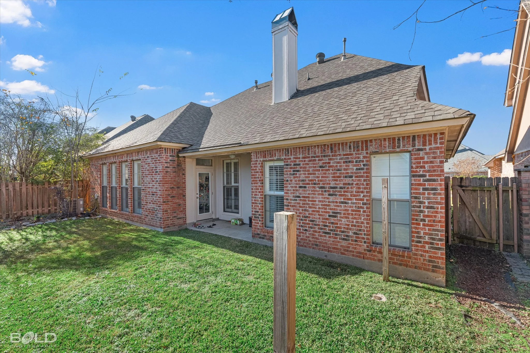

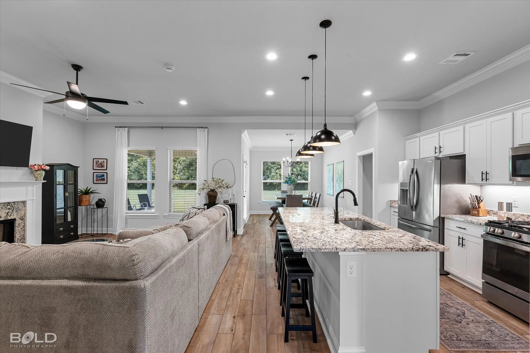
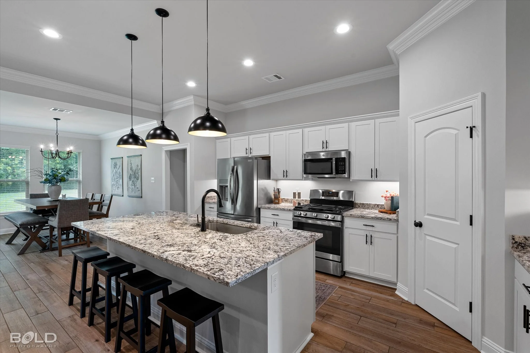
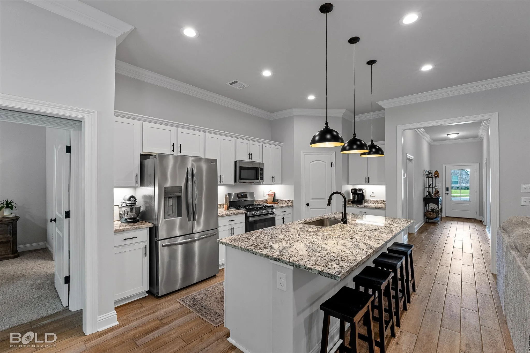
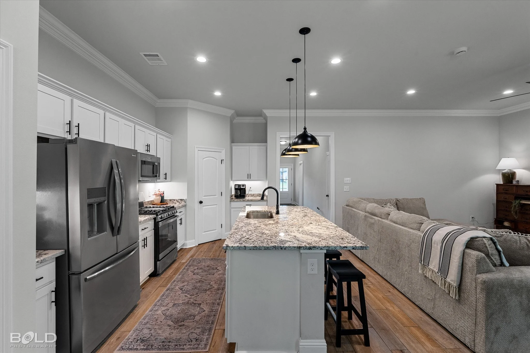
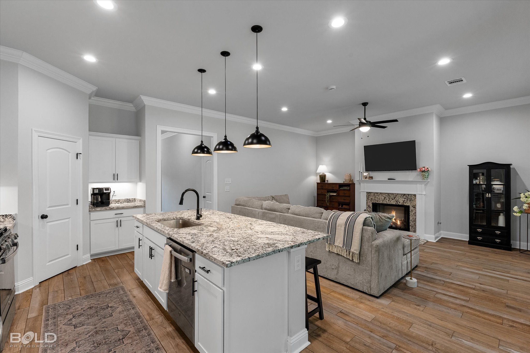
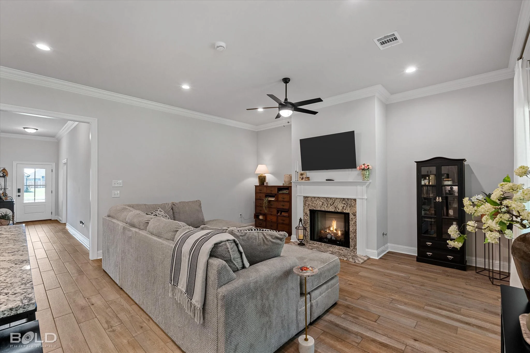
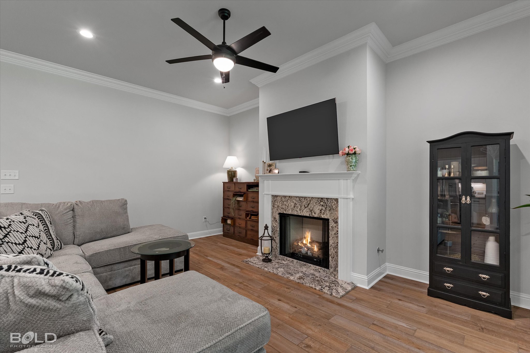
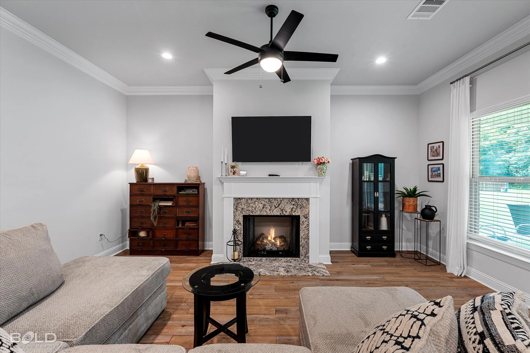
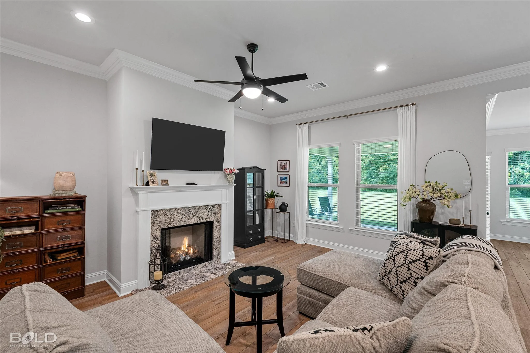
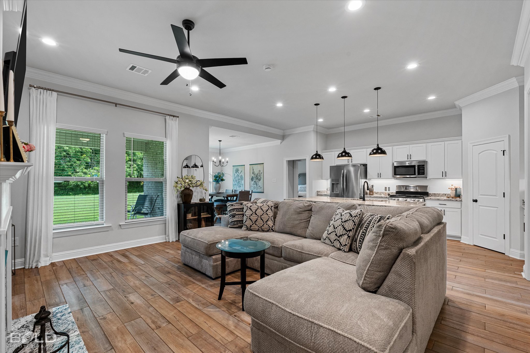
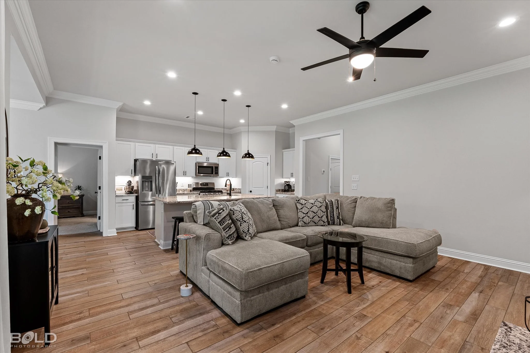
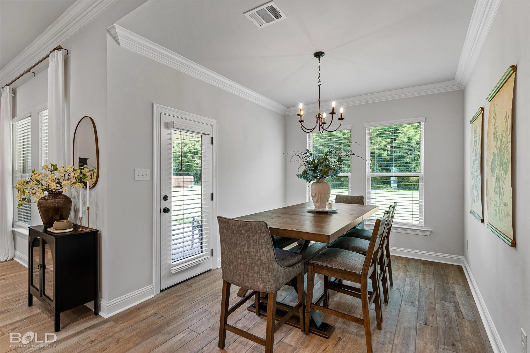
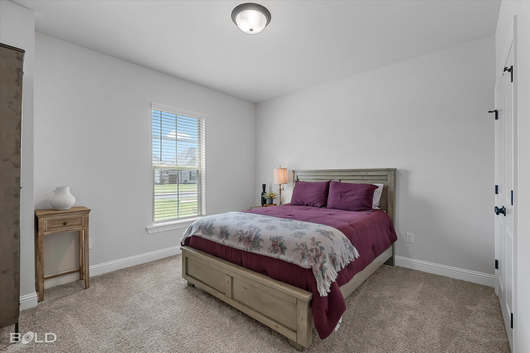
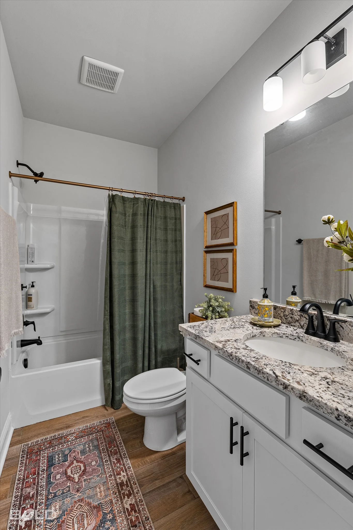
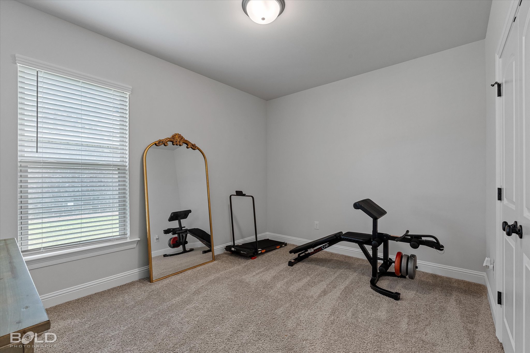
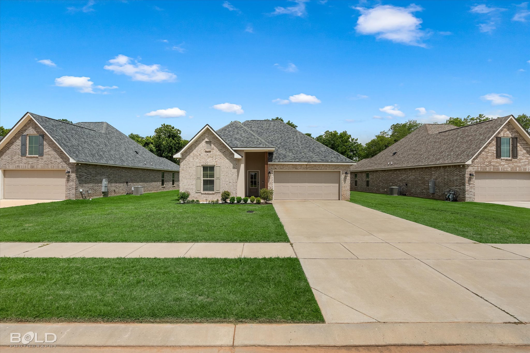
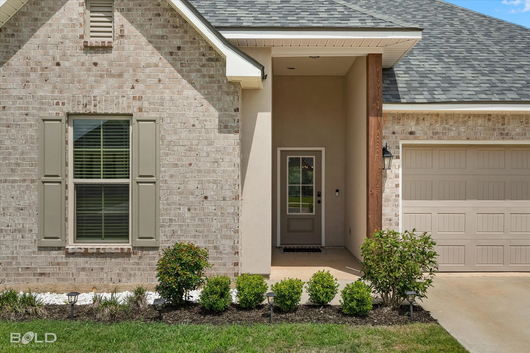
This thoughtfully designed single-story home features an open layout that balances comfort and functionality. The living room, anchored by a cozy fireplace, flows easily into the kitchen and dining areas, creating a natural space for both everyday living and entertaining. The kitchen offers granite countertops, a gas range, ample cabinetry, and abundant natural light. An island and breakfast bar provide additional workspace and seating, while the nearby formal dining room makes hosting gatherings effortless. The remote primary suite provides a private retreat with an ensuite bath and walk-in closet. Two additional bedrooms are located on the opposite side of the home and share a hall bath. A side-entry two-car garage enhances both convenience and curb appeal. Residents enjoy community amenities including pool(s), clubhouse, parks, and scenic walking trails, with shopping and dining just minutes away. Tenant occupied. 24 hour notice required for showings. Please remove shoes prior to entering the house.
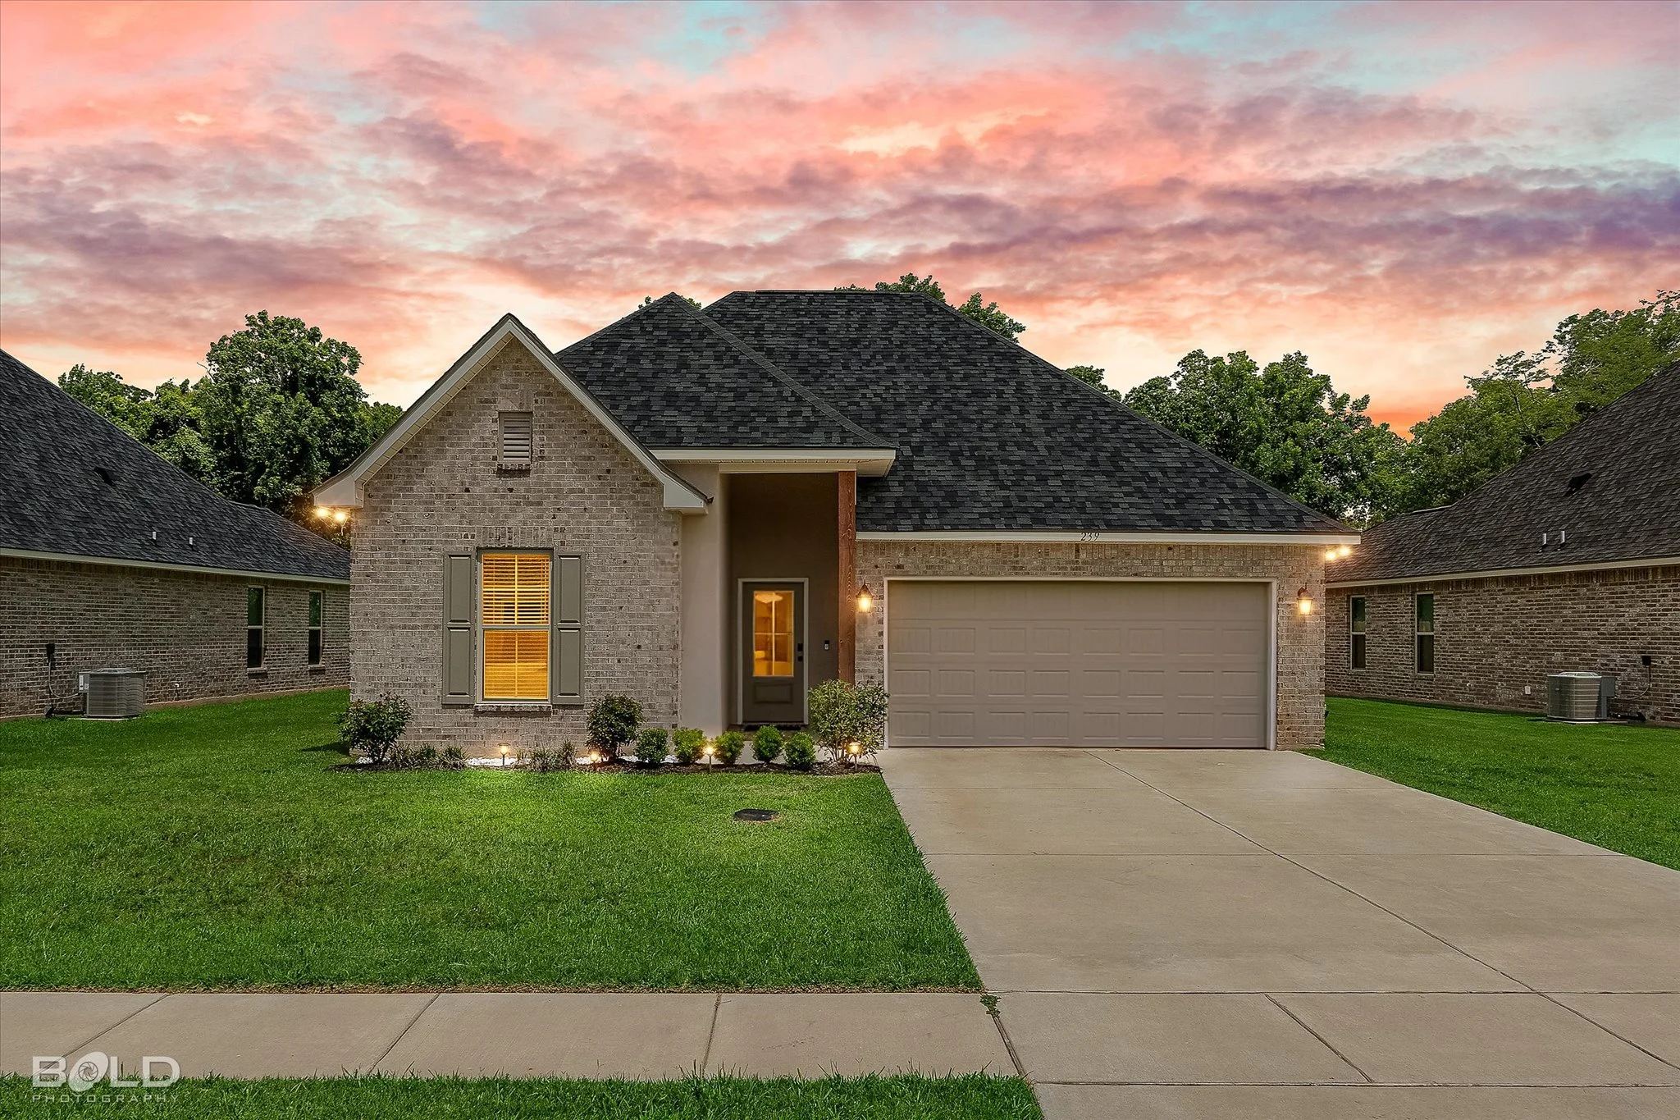
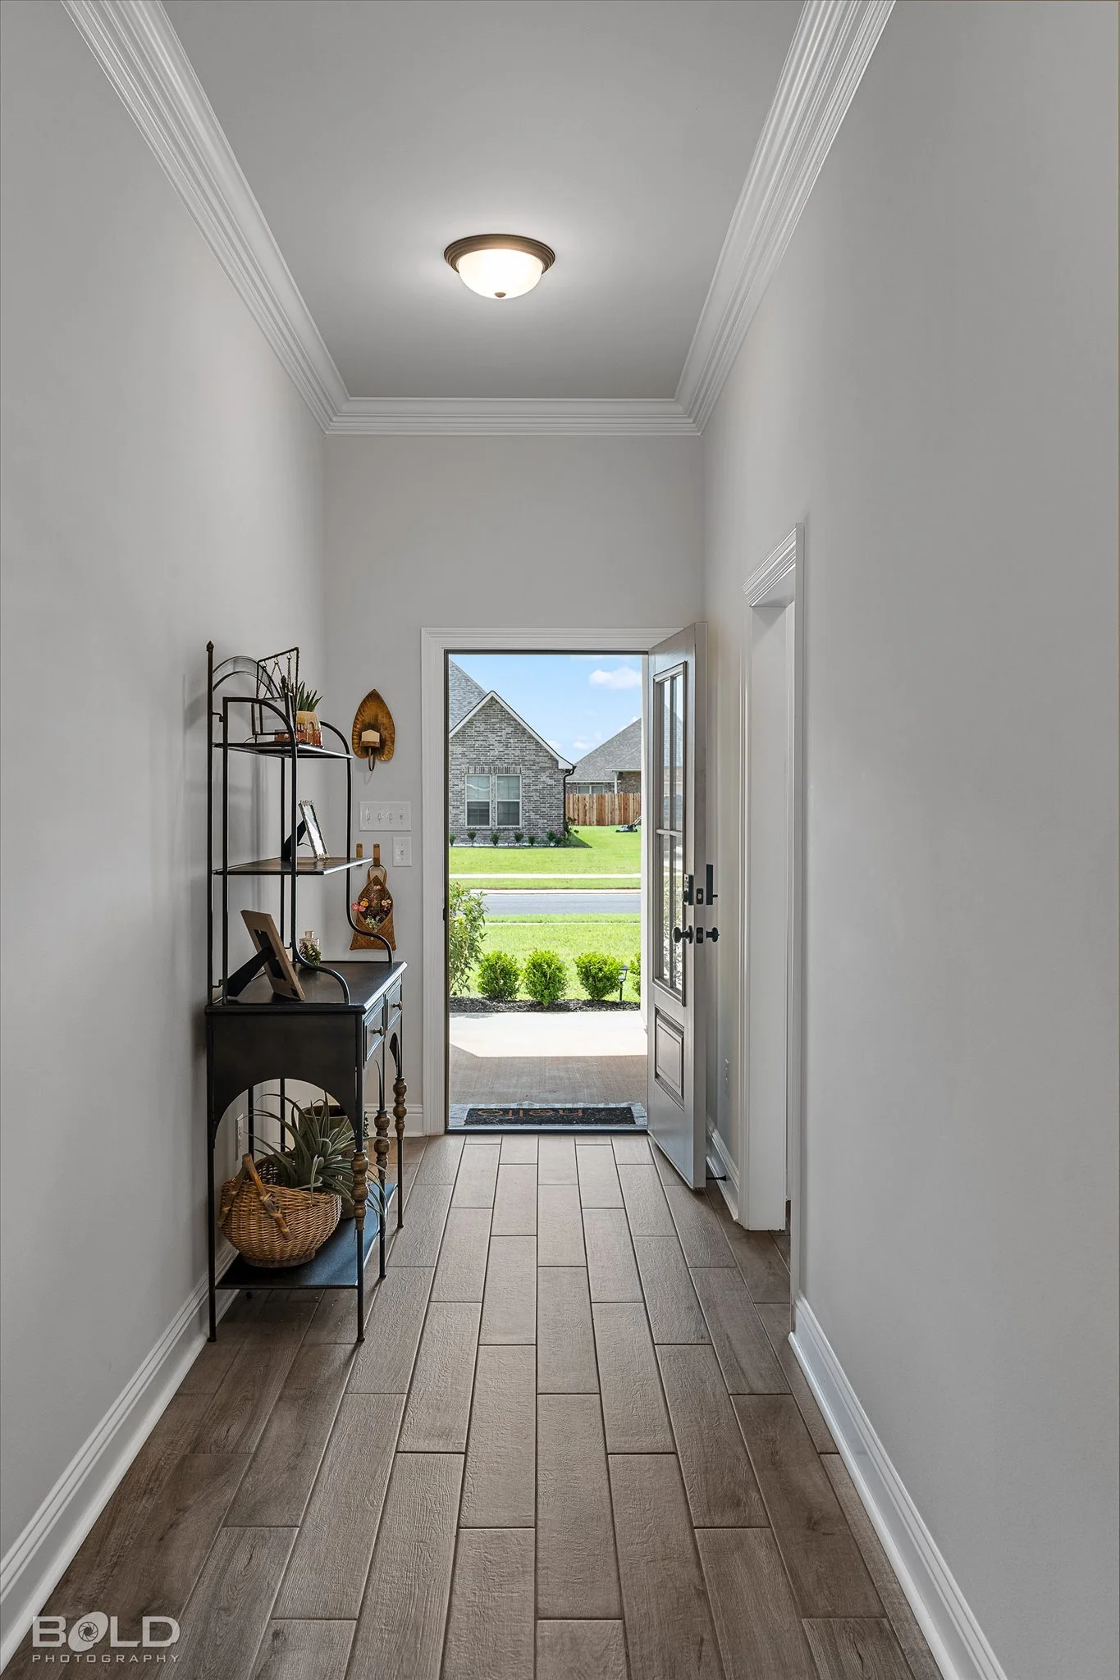
Active Contingent: Built just two years ago with many of the builder's premium upgrades, this thoughtfully designed and impeccably maintained home proves that a lived-in home can still feel like new. An open floor plan, elevated finishes, and a functional split-bedroom layout create a space that's as comfortable as it is beautiful.
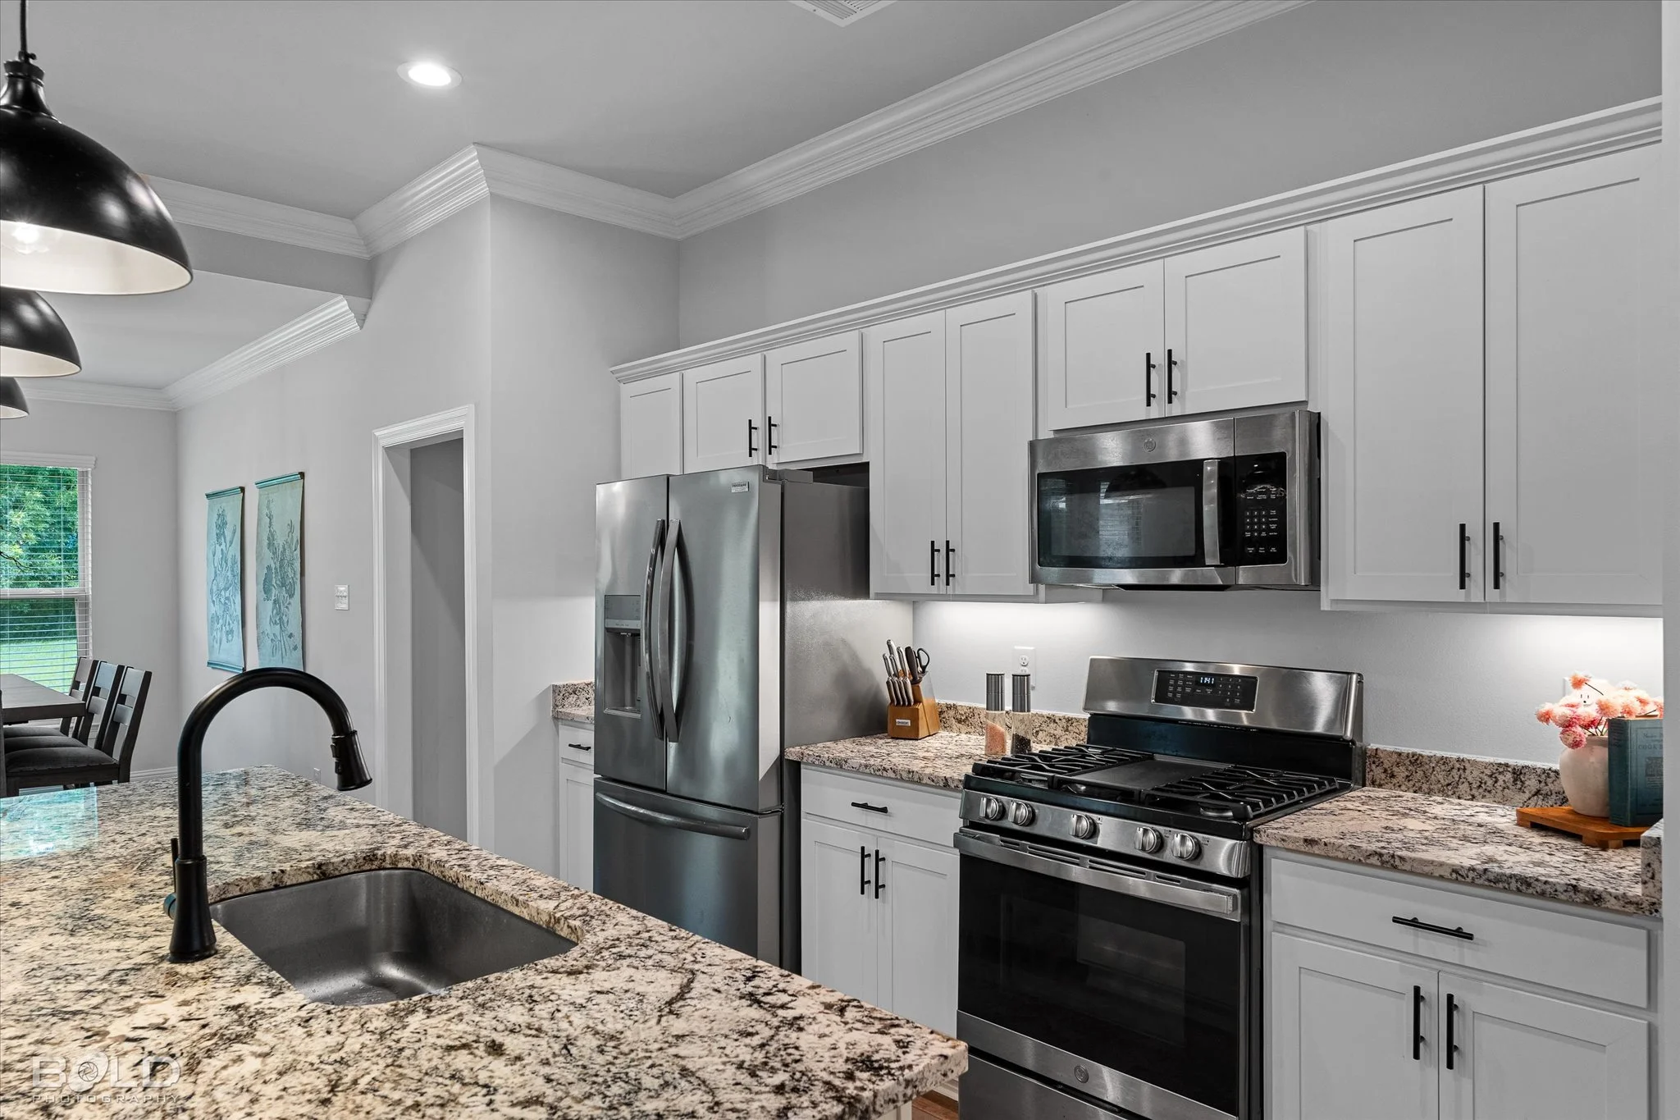
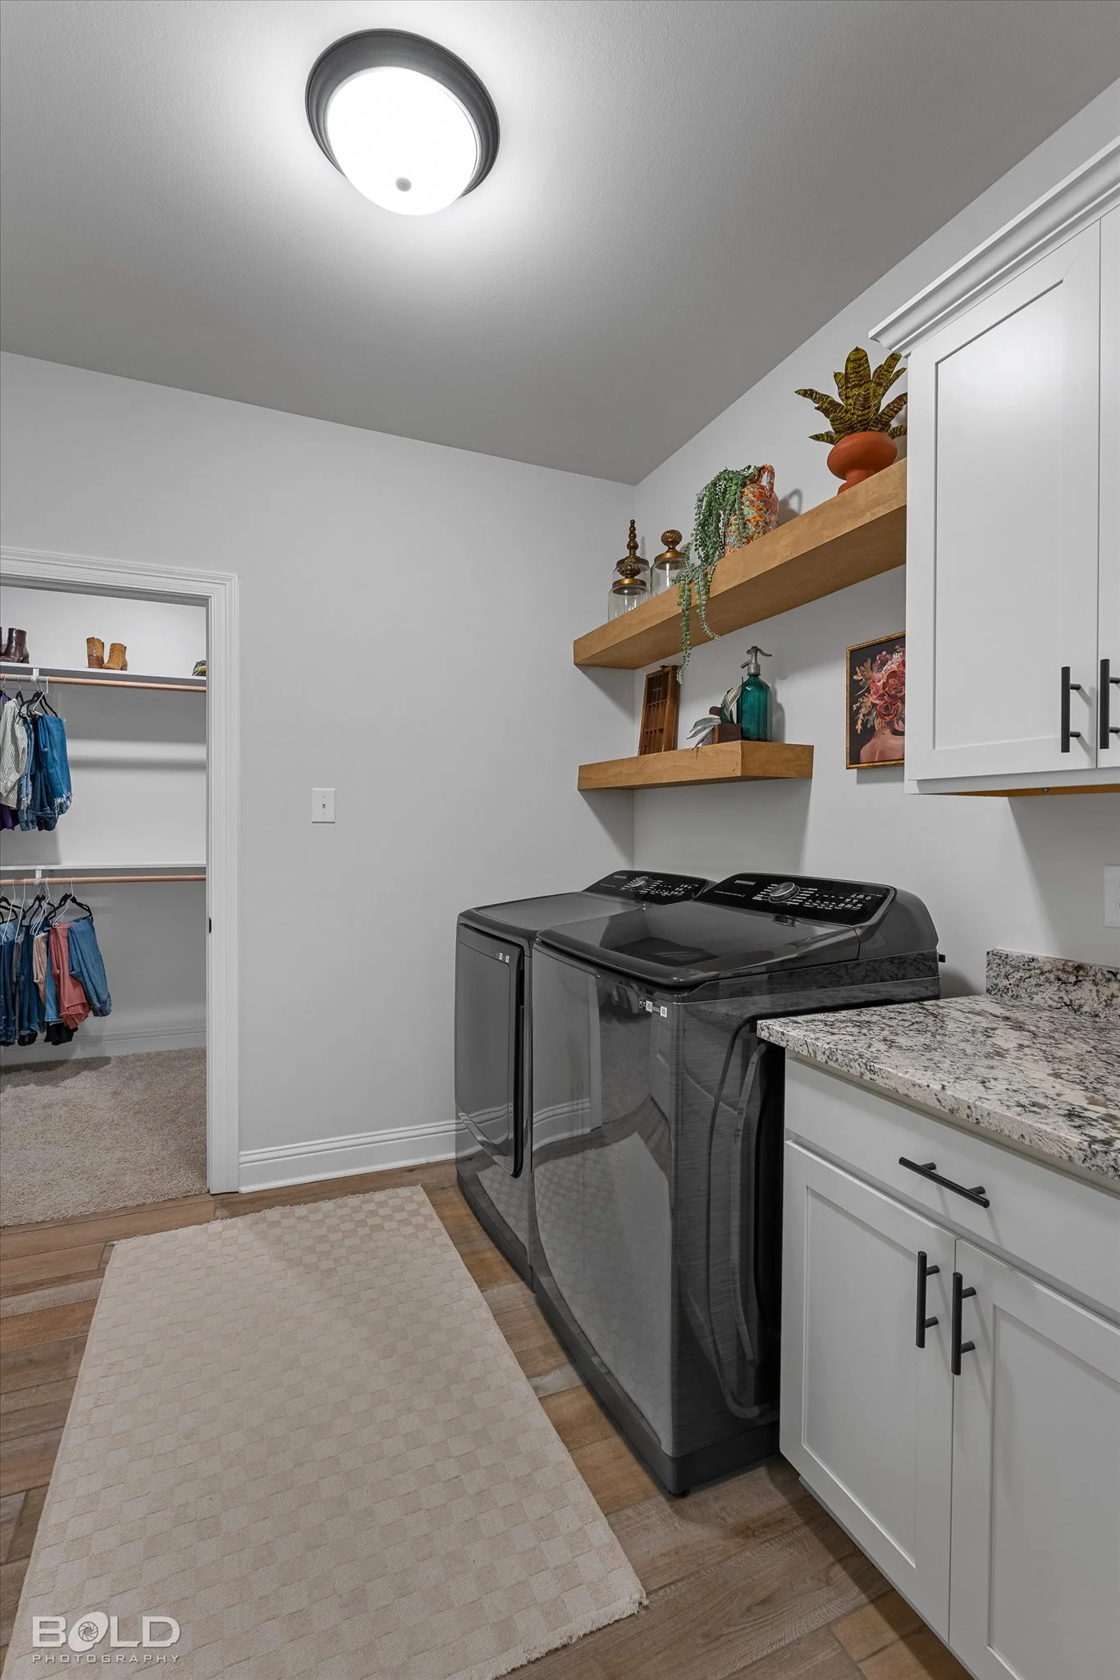
The kitchen overlooks the living and dining areas and features an oversized granite island with pendant lighting, under-cabinet lighting, stainless steel appliances, a walk-in pantry, and upgraded granite countertops that continue throughout the bathrooms and laundry room. Wood-look tile flooring throughout the main living areas and a gas log fireplace create a warm, inviting gathering space.
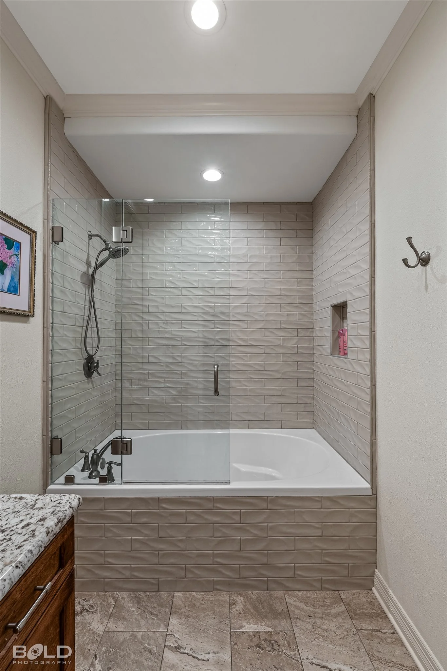
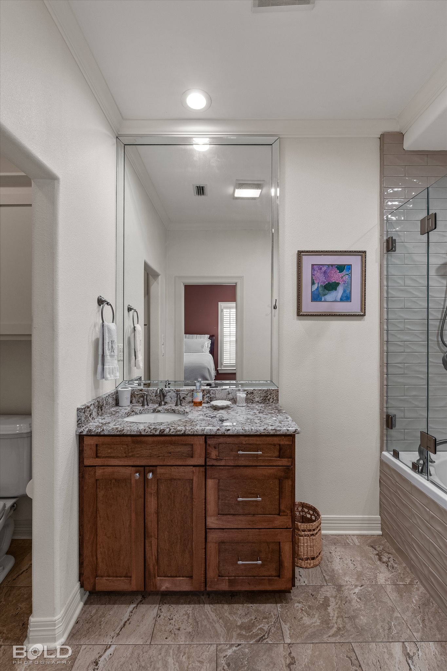
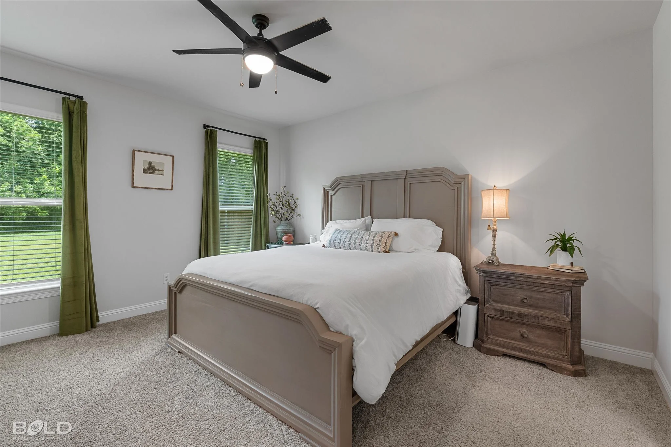
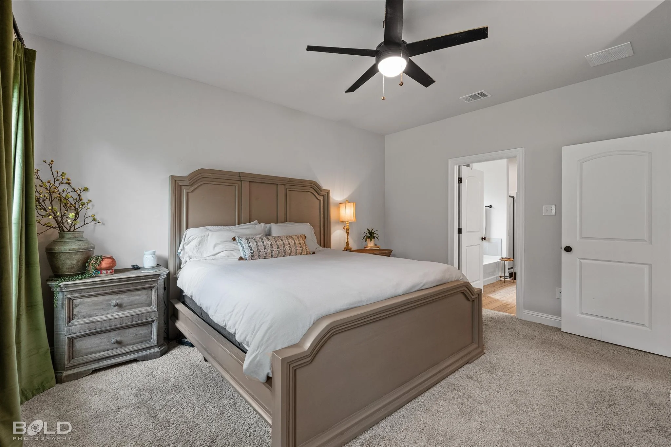
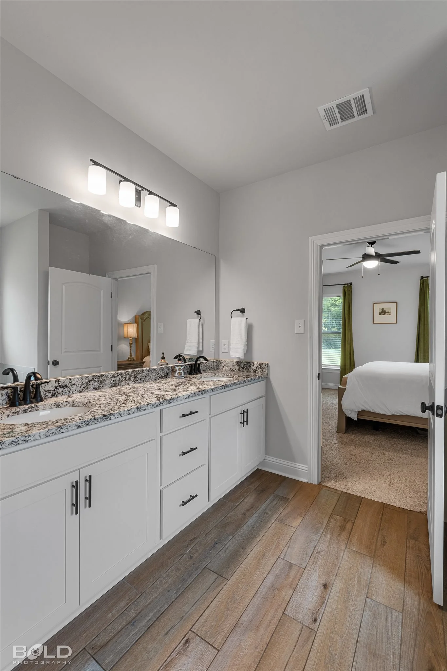
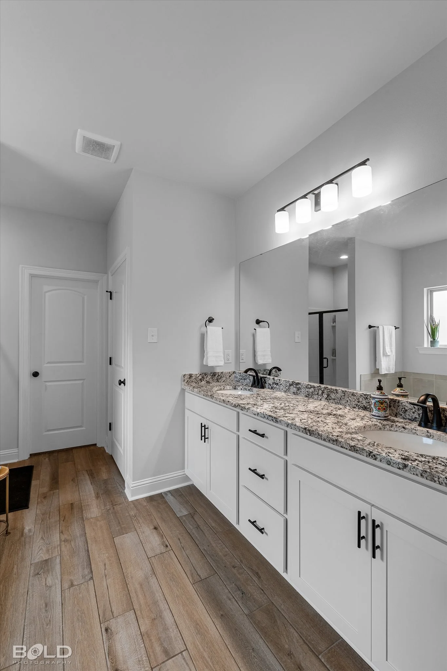
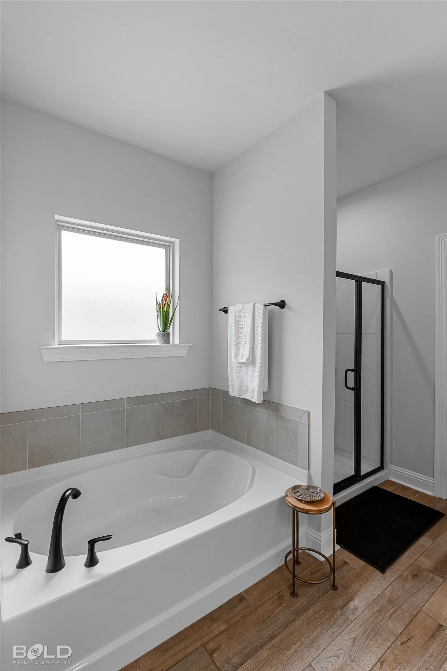
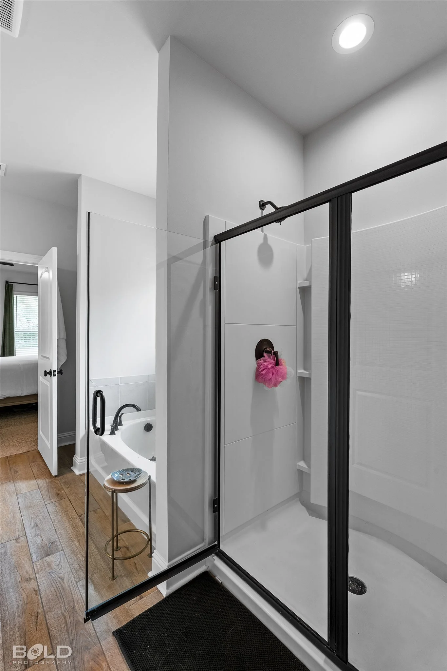
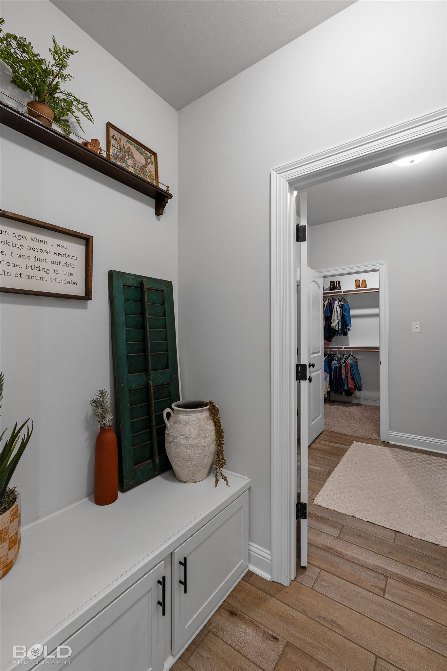
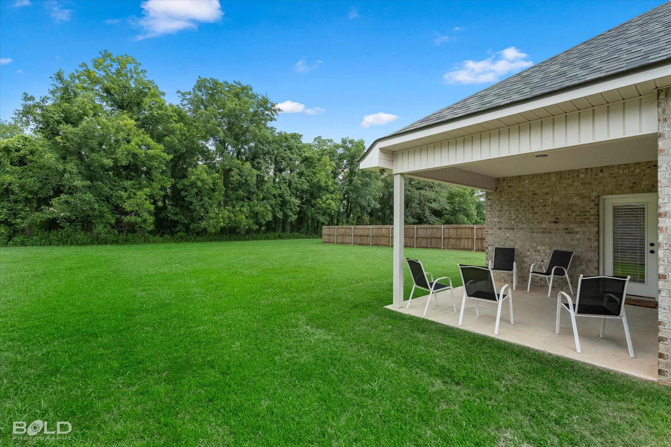
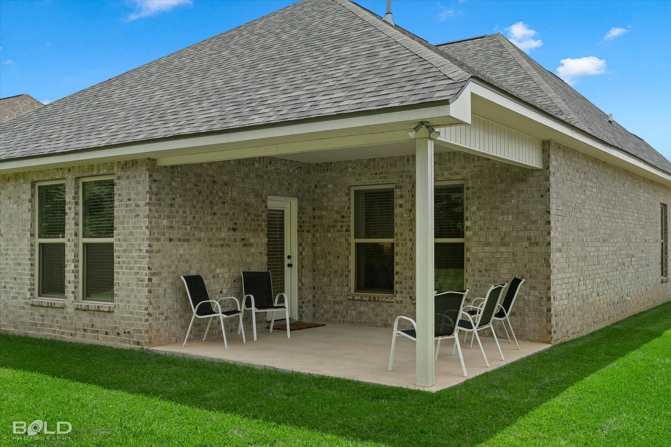
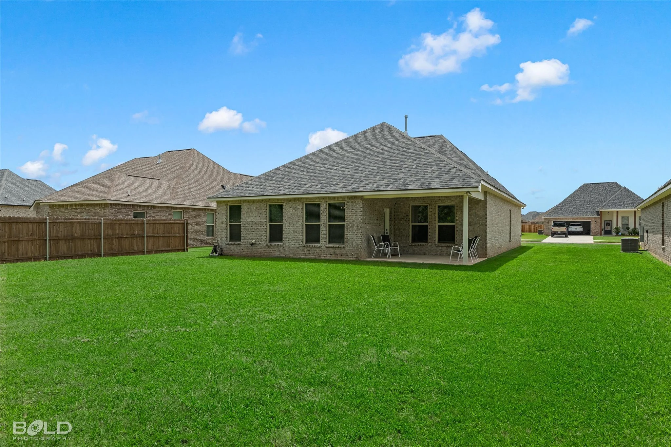
The private primary suite offers direct access from the laundry room to the closet, while the bath features dual sinks, a soaking tub, separate shower, private water closet, and linen closet. A convenient drop zone by the garage, blinds throughout, a covered patio with a gas hookup, and an excellent location complete this move-in-ready home.
The photos are just the beginning—this is one you'll want to experience in person.